Located on the vibrant waterfront of the Intracoastal Waterway at 1950 Eisenhower Boulevard, the Greater Fort Lauderdale / Broward County Convention Center is a premier, 1.2-million-square-foot event and conference facility. Following a landmark $1.3 billion expansion completed in 2026, the LEED Gold-certified venue features 350,000 square feet of contiguous exhibition space, the massive 65,000-square-foot Atlantic waterfront ballroom, a sprawling 6.5-acre outdoor waterfront pedestrian plaza, and the interconnected 29-story OMNI Fort Lauderdale Hotel.
Broward County Convention Center
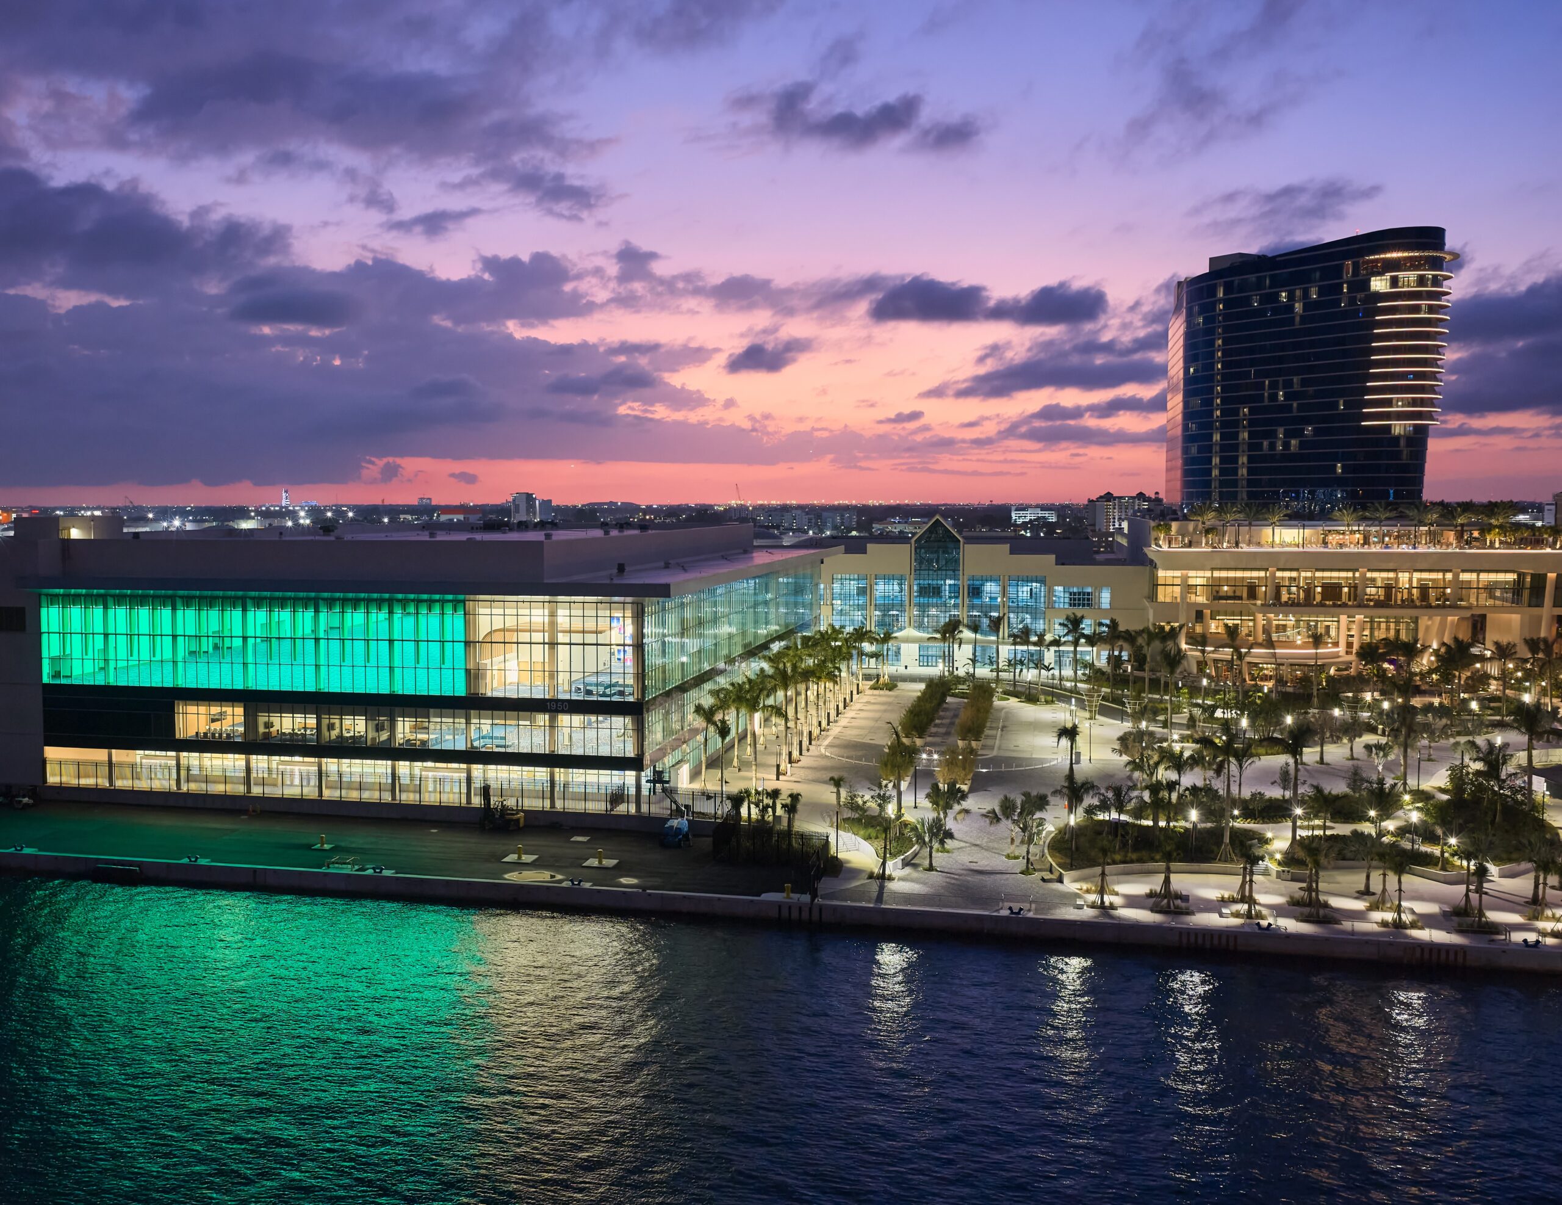
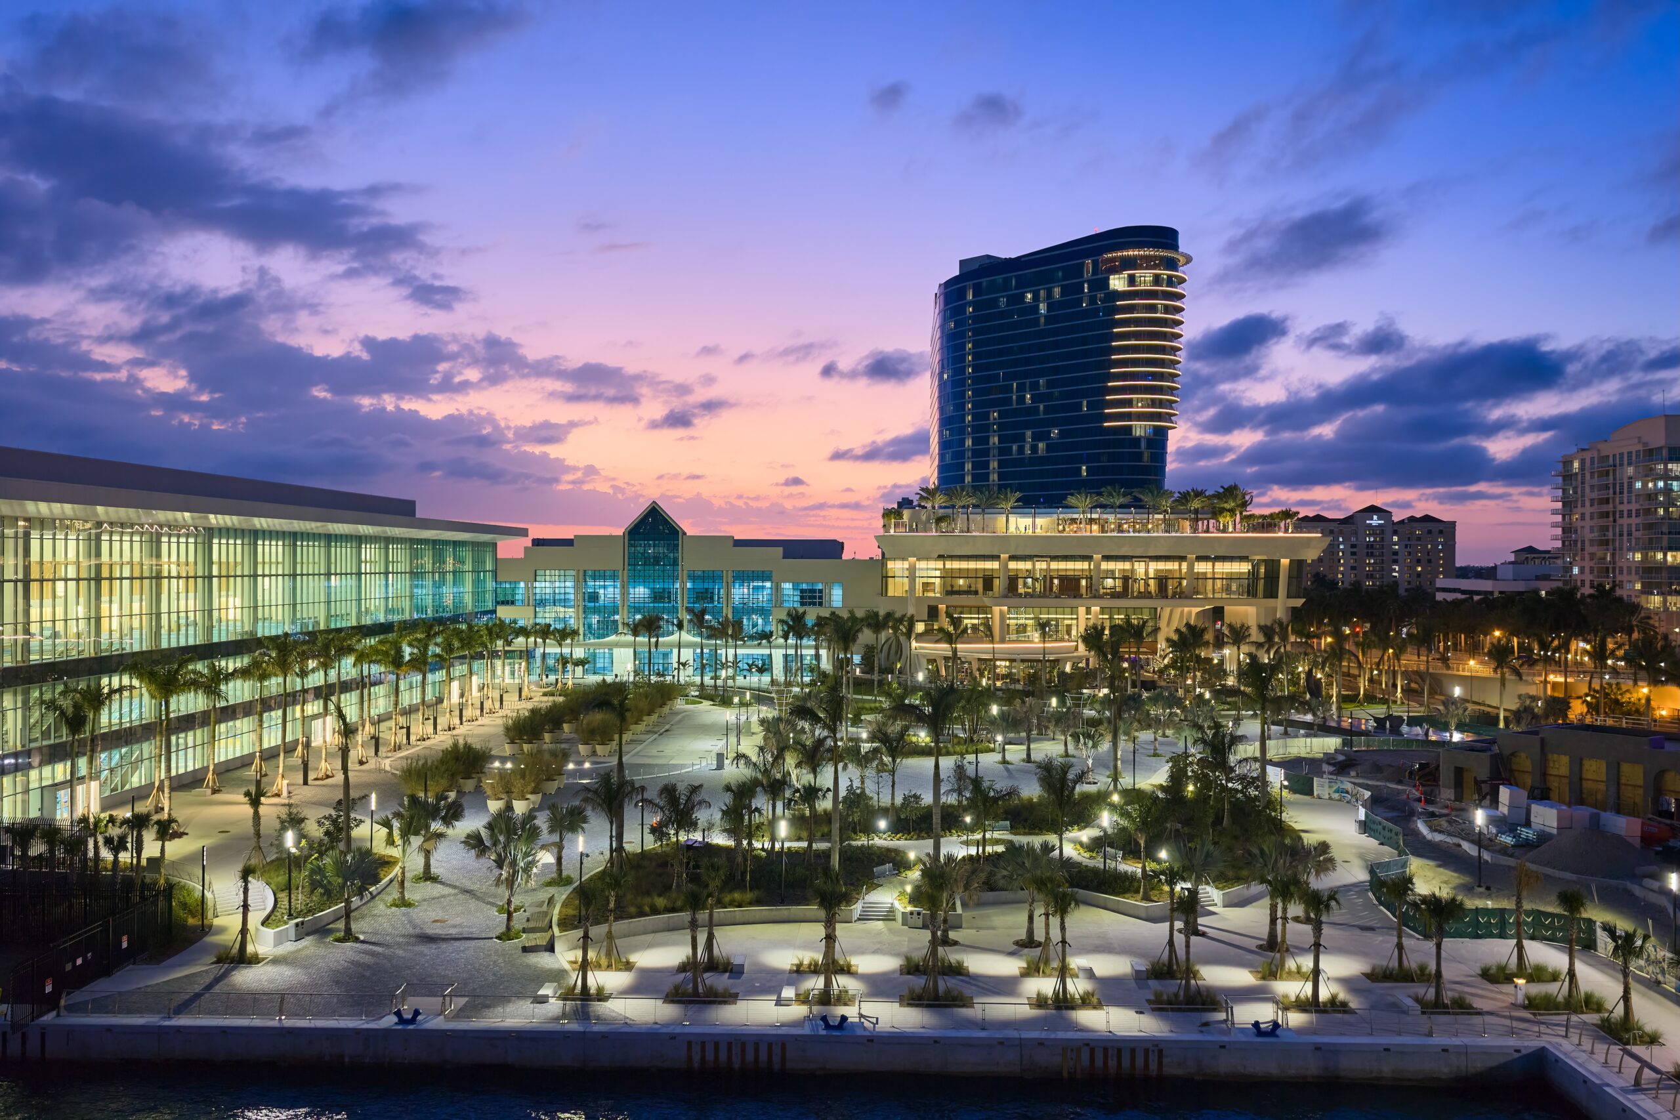
Broward County owns both the Convention Center and the adjoining Omni Fort Lauderdale, which acts as the official Convention Center headquarters hotel. This project was developed by Matthews Southwest, in a partnership between the county and Visit Lauderdale. Stantec was the lead consultant for the expansion of the Convention Center and the Omni hotel build, working in collaboration with Fentress Architects for the convention center, and Nunzio Marc Desantis Architects for the hotel.
Just a four-mile drive from Fort Lauderdale-Hollywood International Airport (FLL) and less than a mile from the beaches, the Broward Convention Center and Omni Fort Lauderdale complex serves as major South Florida economic hub, effortlessly blending professional, state-of-the-art corporate amenities with resort-style coastal surroundings.
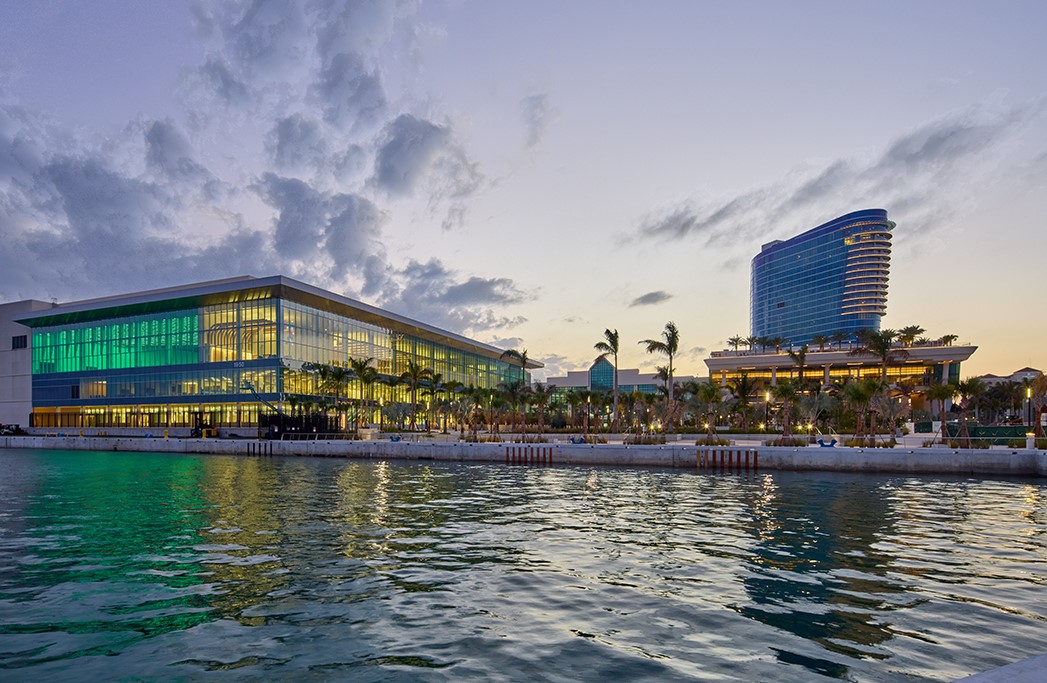
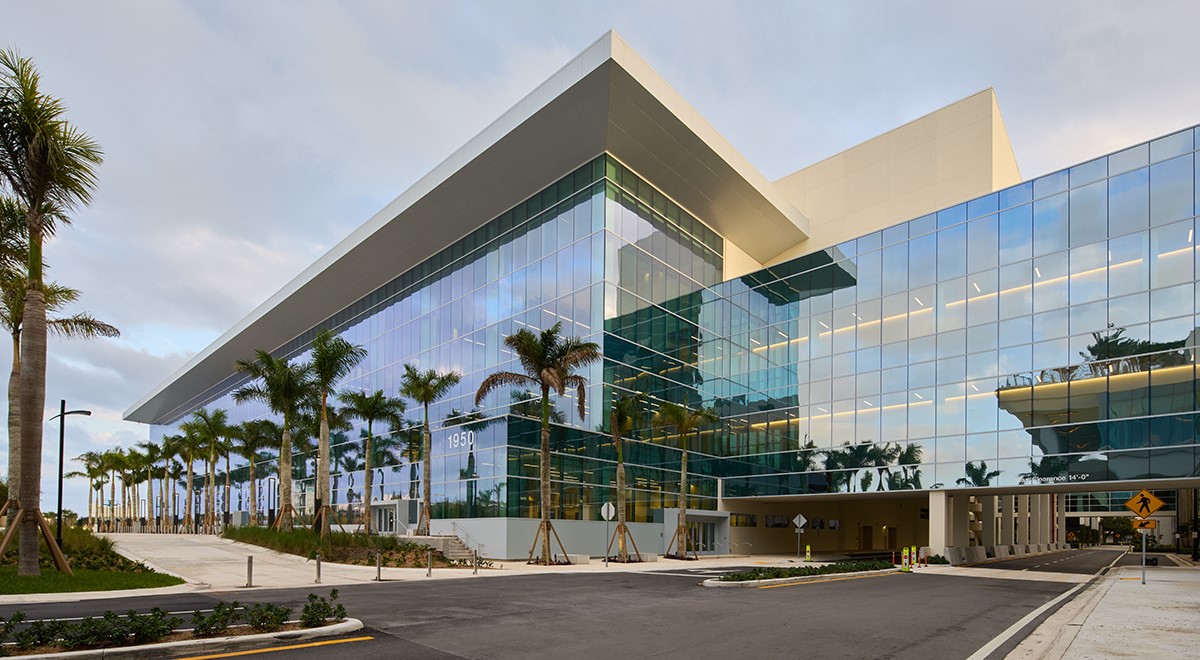
The striking facade of the newly expanded convention center features multi-story glass curtain walls that reflect the sky and the surrounding water and landscaping. A sharp, angular white canopy extends out to provide shade. The open-air, under-building vehicle passage, visible on the right, connects different functional segments of the campus.
Flora and Fauna is a 26,000 square feet, award-winning terrazzo floor mural designed by British artist Martin Donlin. The terrazzo, part of the Public Art & Design program’s public art collection, covers the entire first floor at the east expansion at the Broward County Convention Center. Unveiled in April 2026, this permanent installation captures the coastal essence, natural beauty, and rhythms of South Florida and the Caribbean. A radiant terrazzo sun and moon motifs anchor the central area of the space, symbolizing the regenerative cycles of time and tides, while a central compass motif guides pedestrian foot traffic through pre-function spaces.
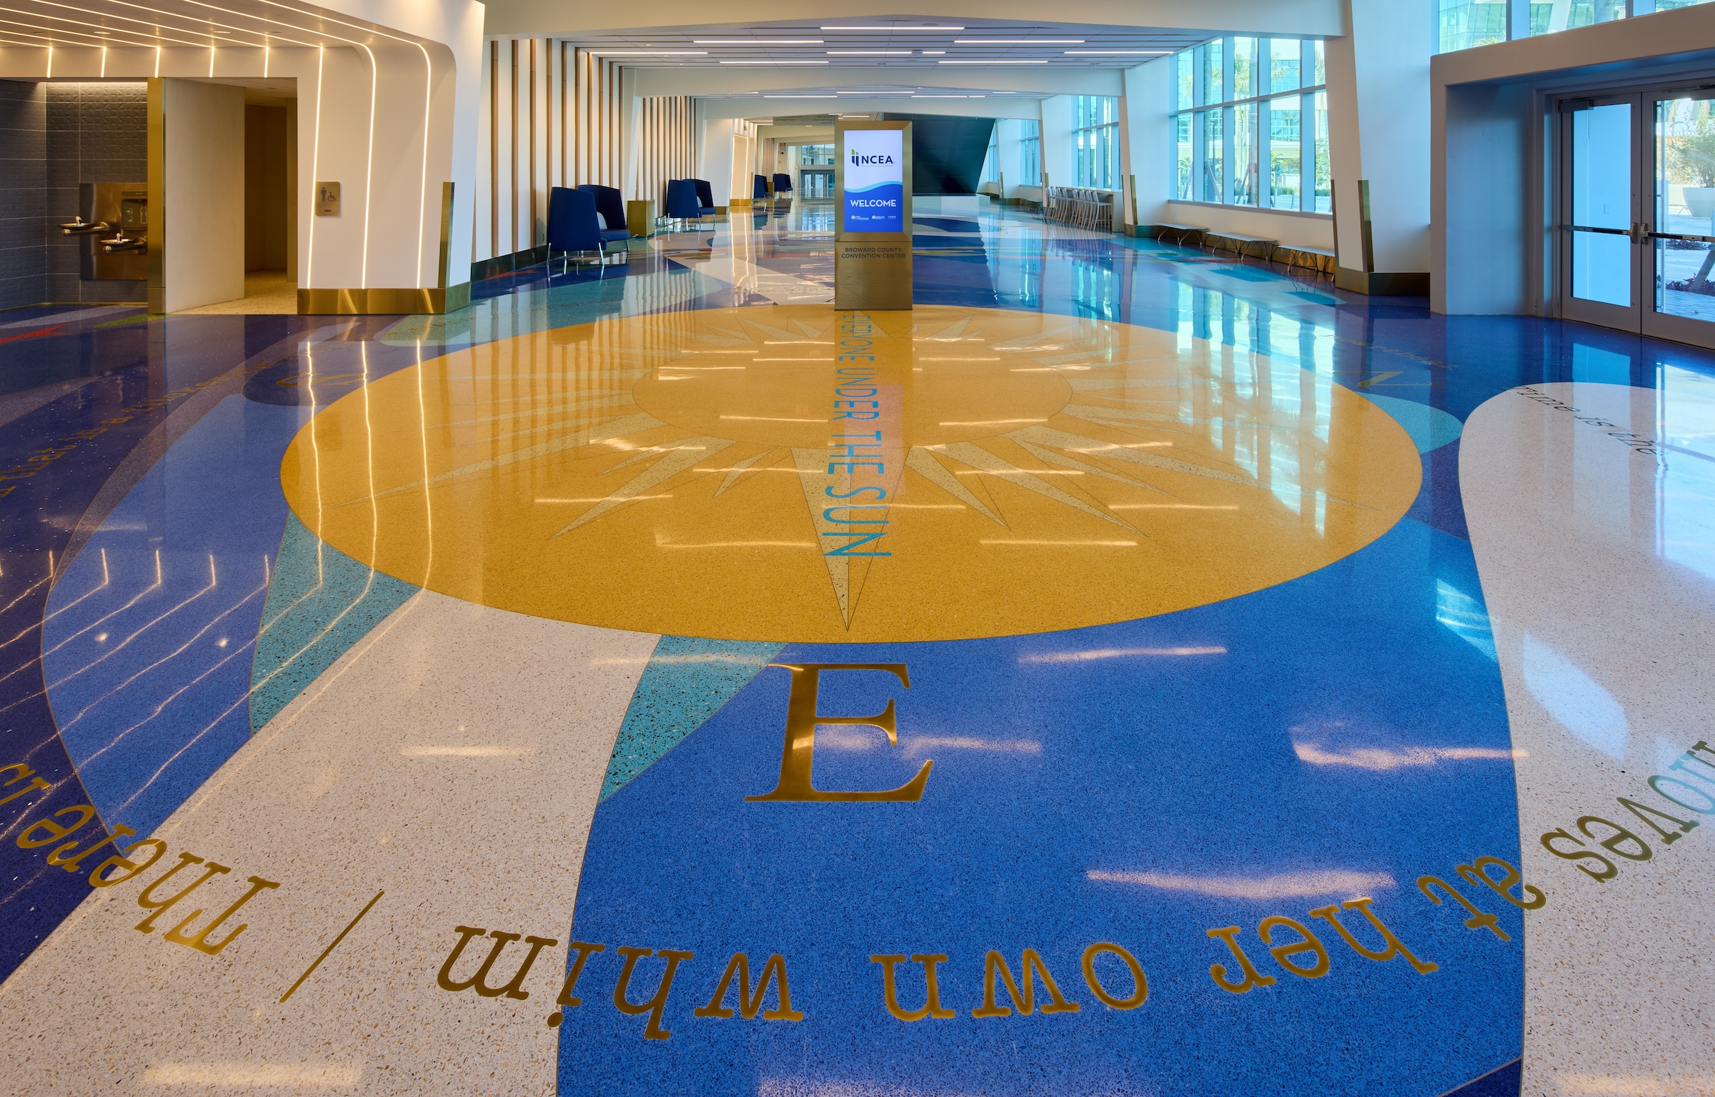
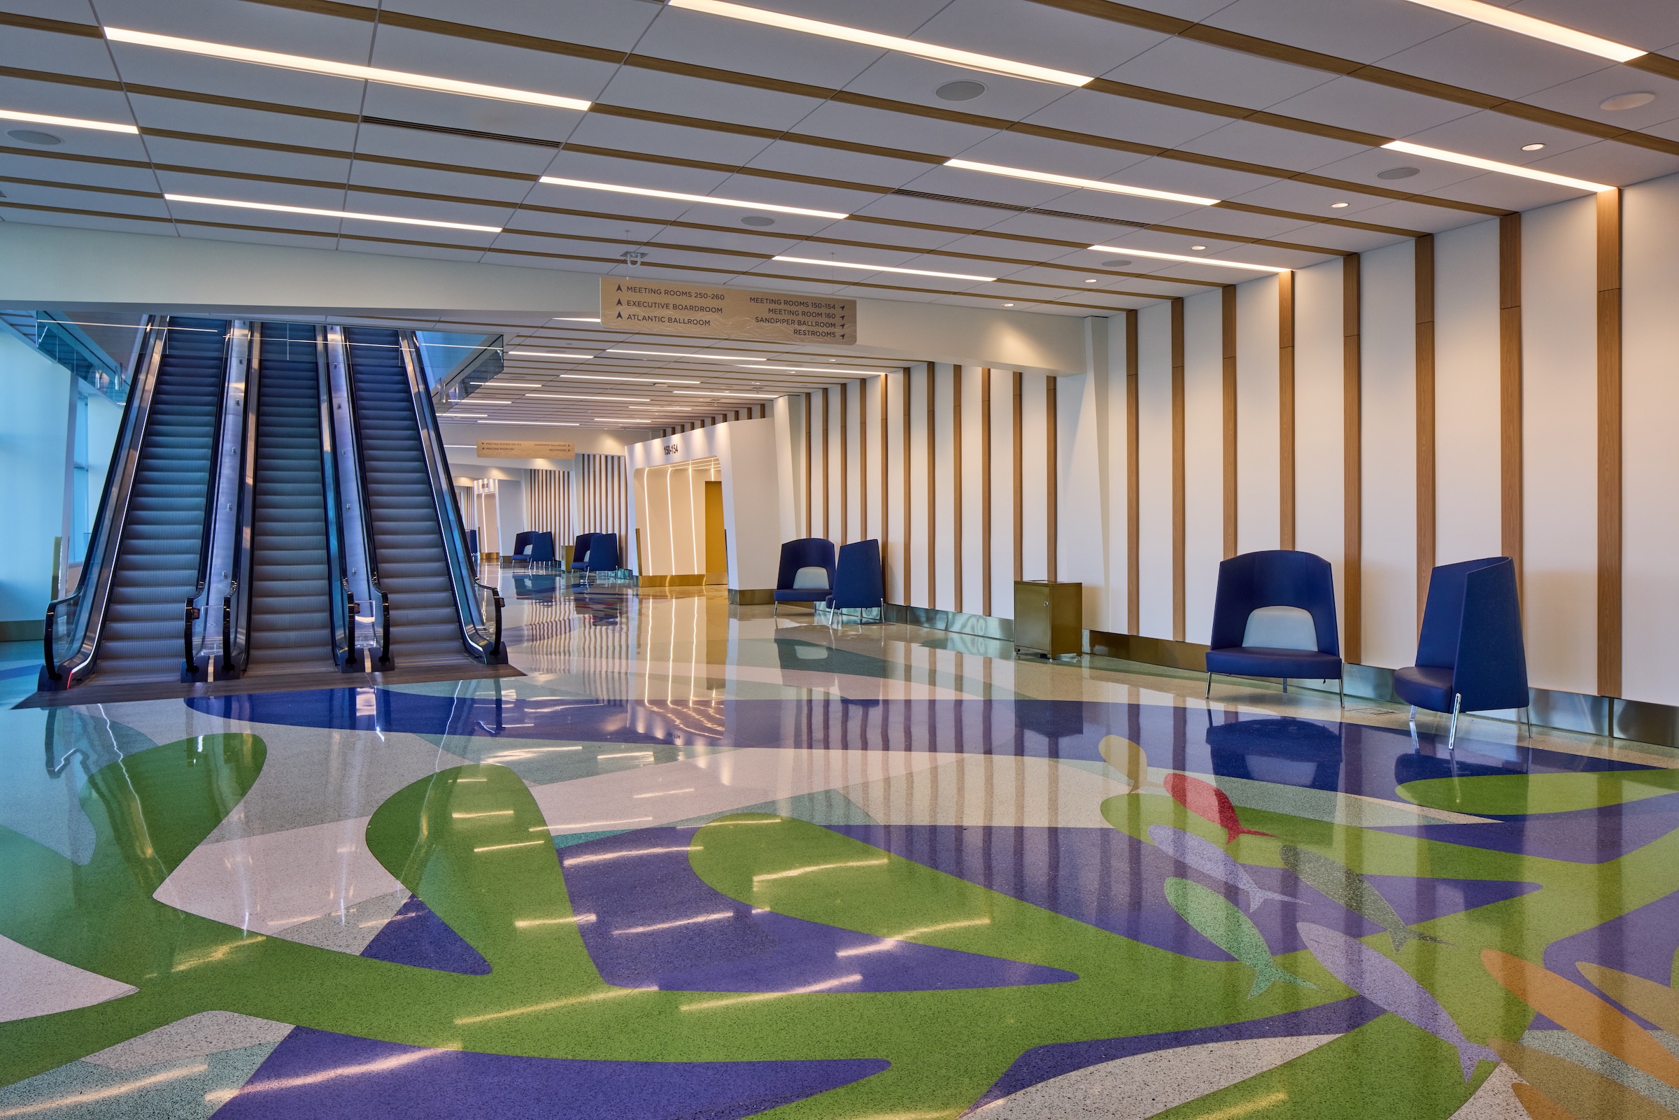
The terrazzo collage features abstract depictions of shoals of fish, coral reef formations, and tidal patterns. Woven directly into the physical terrazzo is an original inlaid poem penned by local Allied Artist Darius V. Daughtry. A sweeping globe centered precisely on Fort Lauderdale provides visitors with immediate regional orientation. The composition relies heavily on vibrant, Caribbean-inspired colors, mimicking water movements and refracted coastal light. The project was fabricated by Creative Terrazzo Systems and recognized by the National Terrazzo & Mosaic Association as the 2026 Job of the Year.
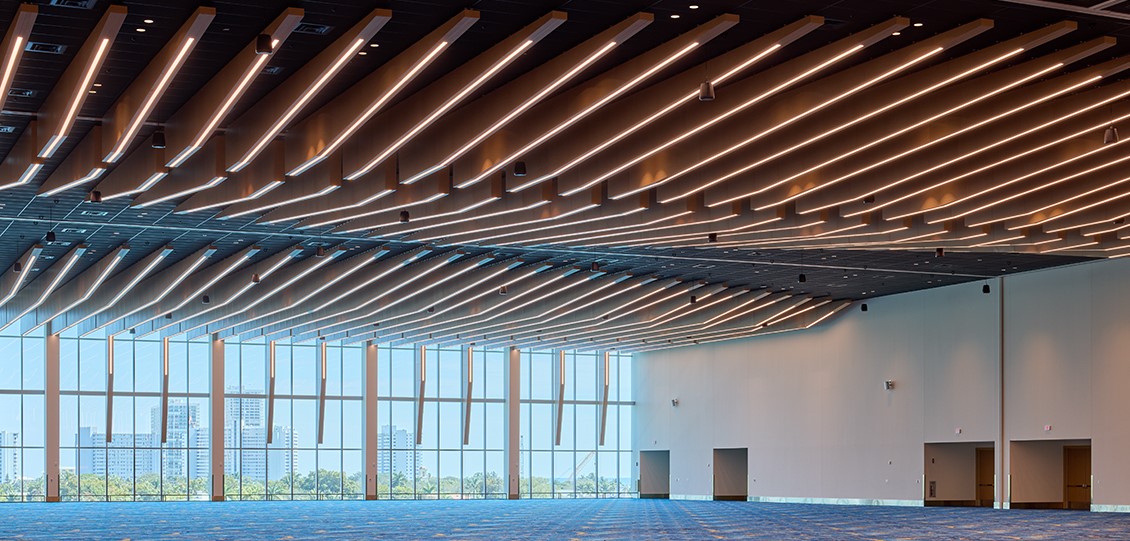
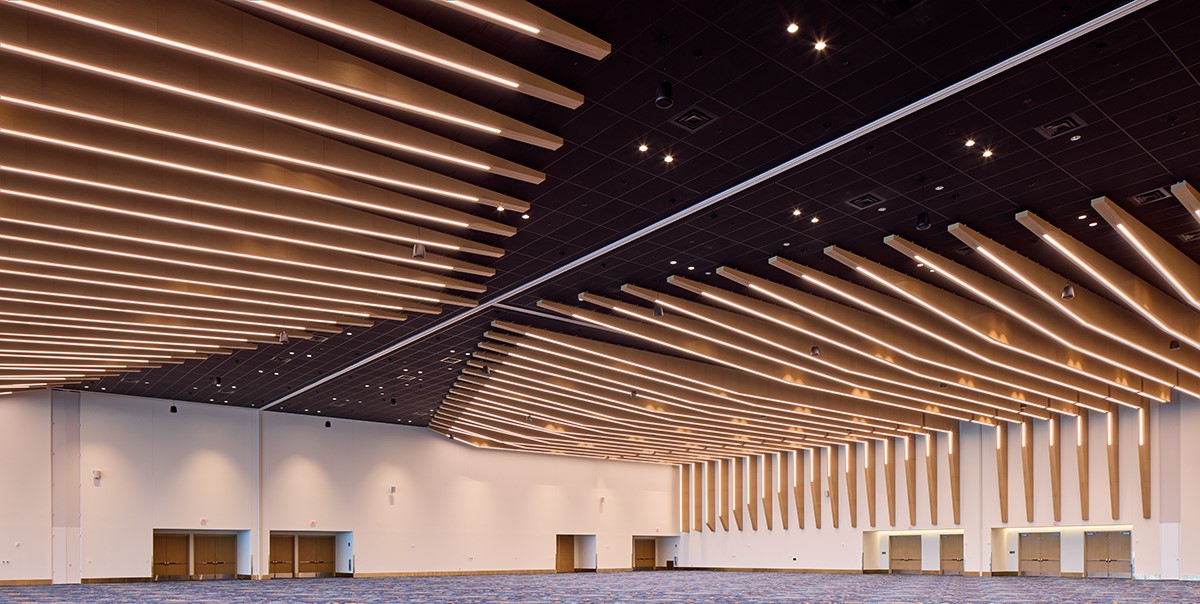
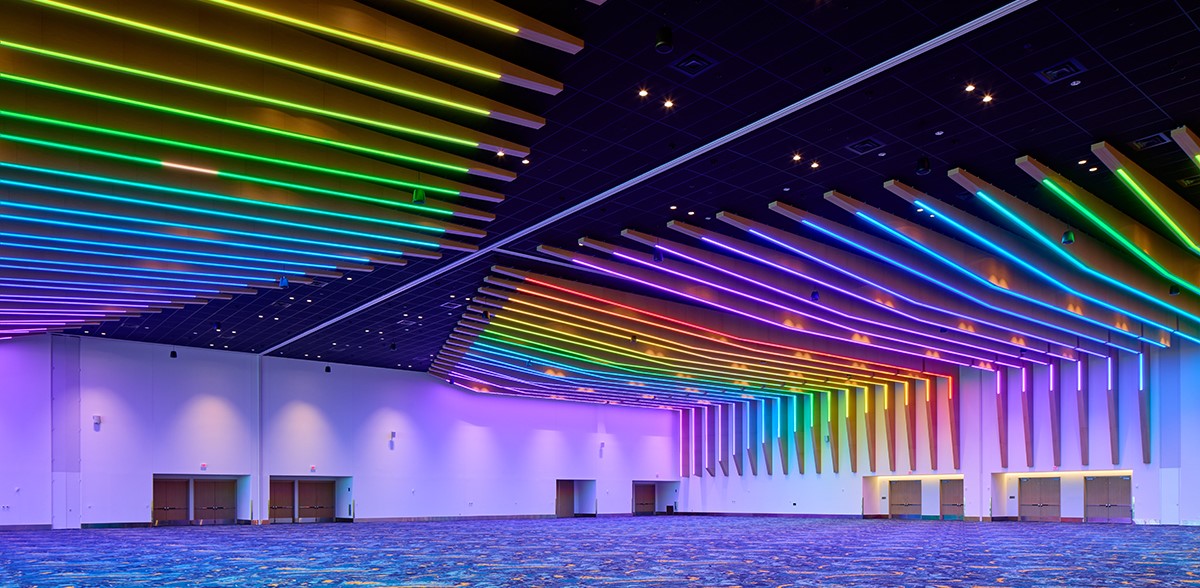
The Atlantic Ballroom is 65,136 square feet in size, and holds the title of the largest waterfront ballroom in the Southeast United States, accommodating up to 7,159 guests. The above images showcase its architectural signature, which includes a soaring glass wall with expansive views of the Intracoastal Waterway. The undulating ceiling features an intricate, customizable LED wave installation with the ability to shift or undulate colors.
In addition to the Atlantic Ballroom, the facility offers a variety of event spaces engineered to handle events of any scale. The Grand Ballroom spans 31,872 square feet, which can be divided into eight independent breakout sections, and hold a total capacity of 3,808 guests. The Floridian Ballroom measures 20,316 square feet (hosting up to 2,400 guests) and is celebrated for its expansive pre-function area that pulls in natural daylight via integrated skylights. The smaller Sandpiper Ballroom is a 14,979-square-foot ground-floor space that holds 1,163 guests and splits into two smaller breakout rooms, while the intimate Palm Ballroom is a 9,527-square-foot room designed for corporate gatherings or social celebrations of up to 1,120 attendees.
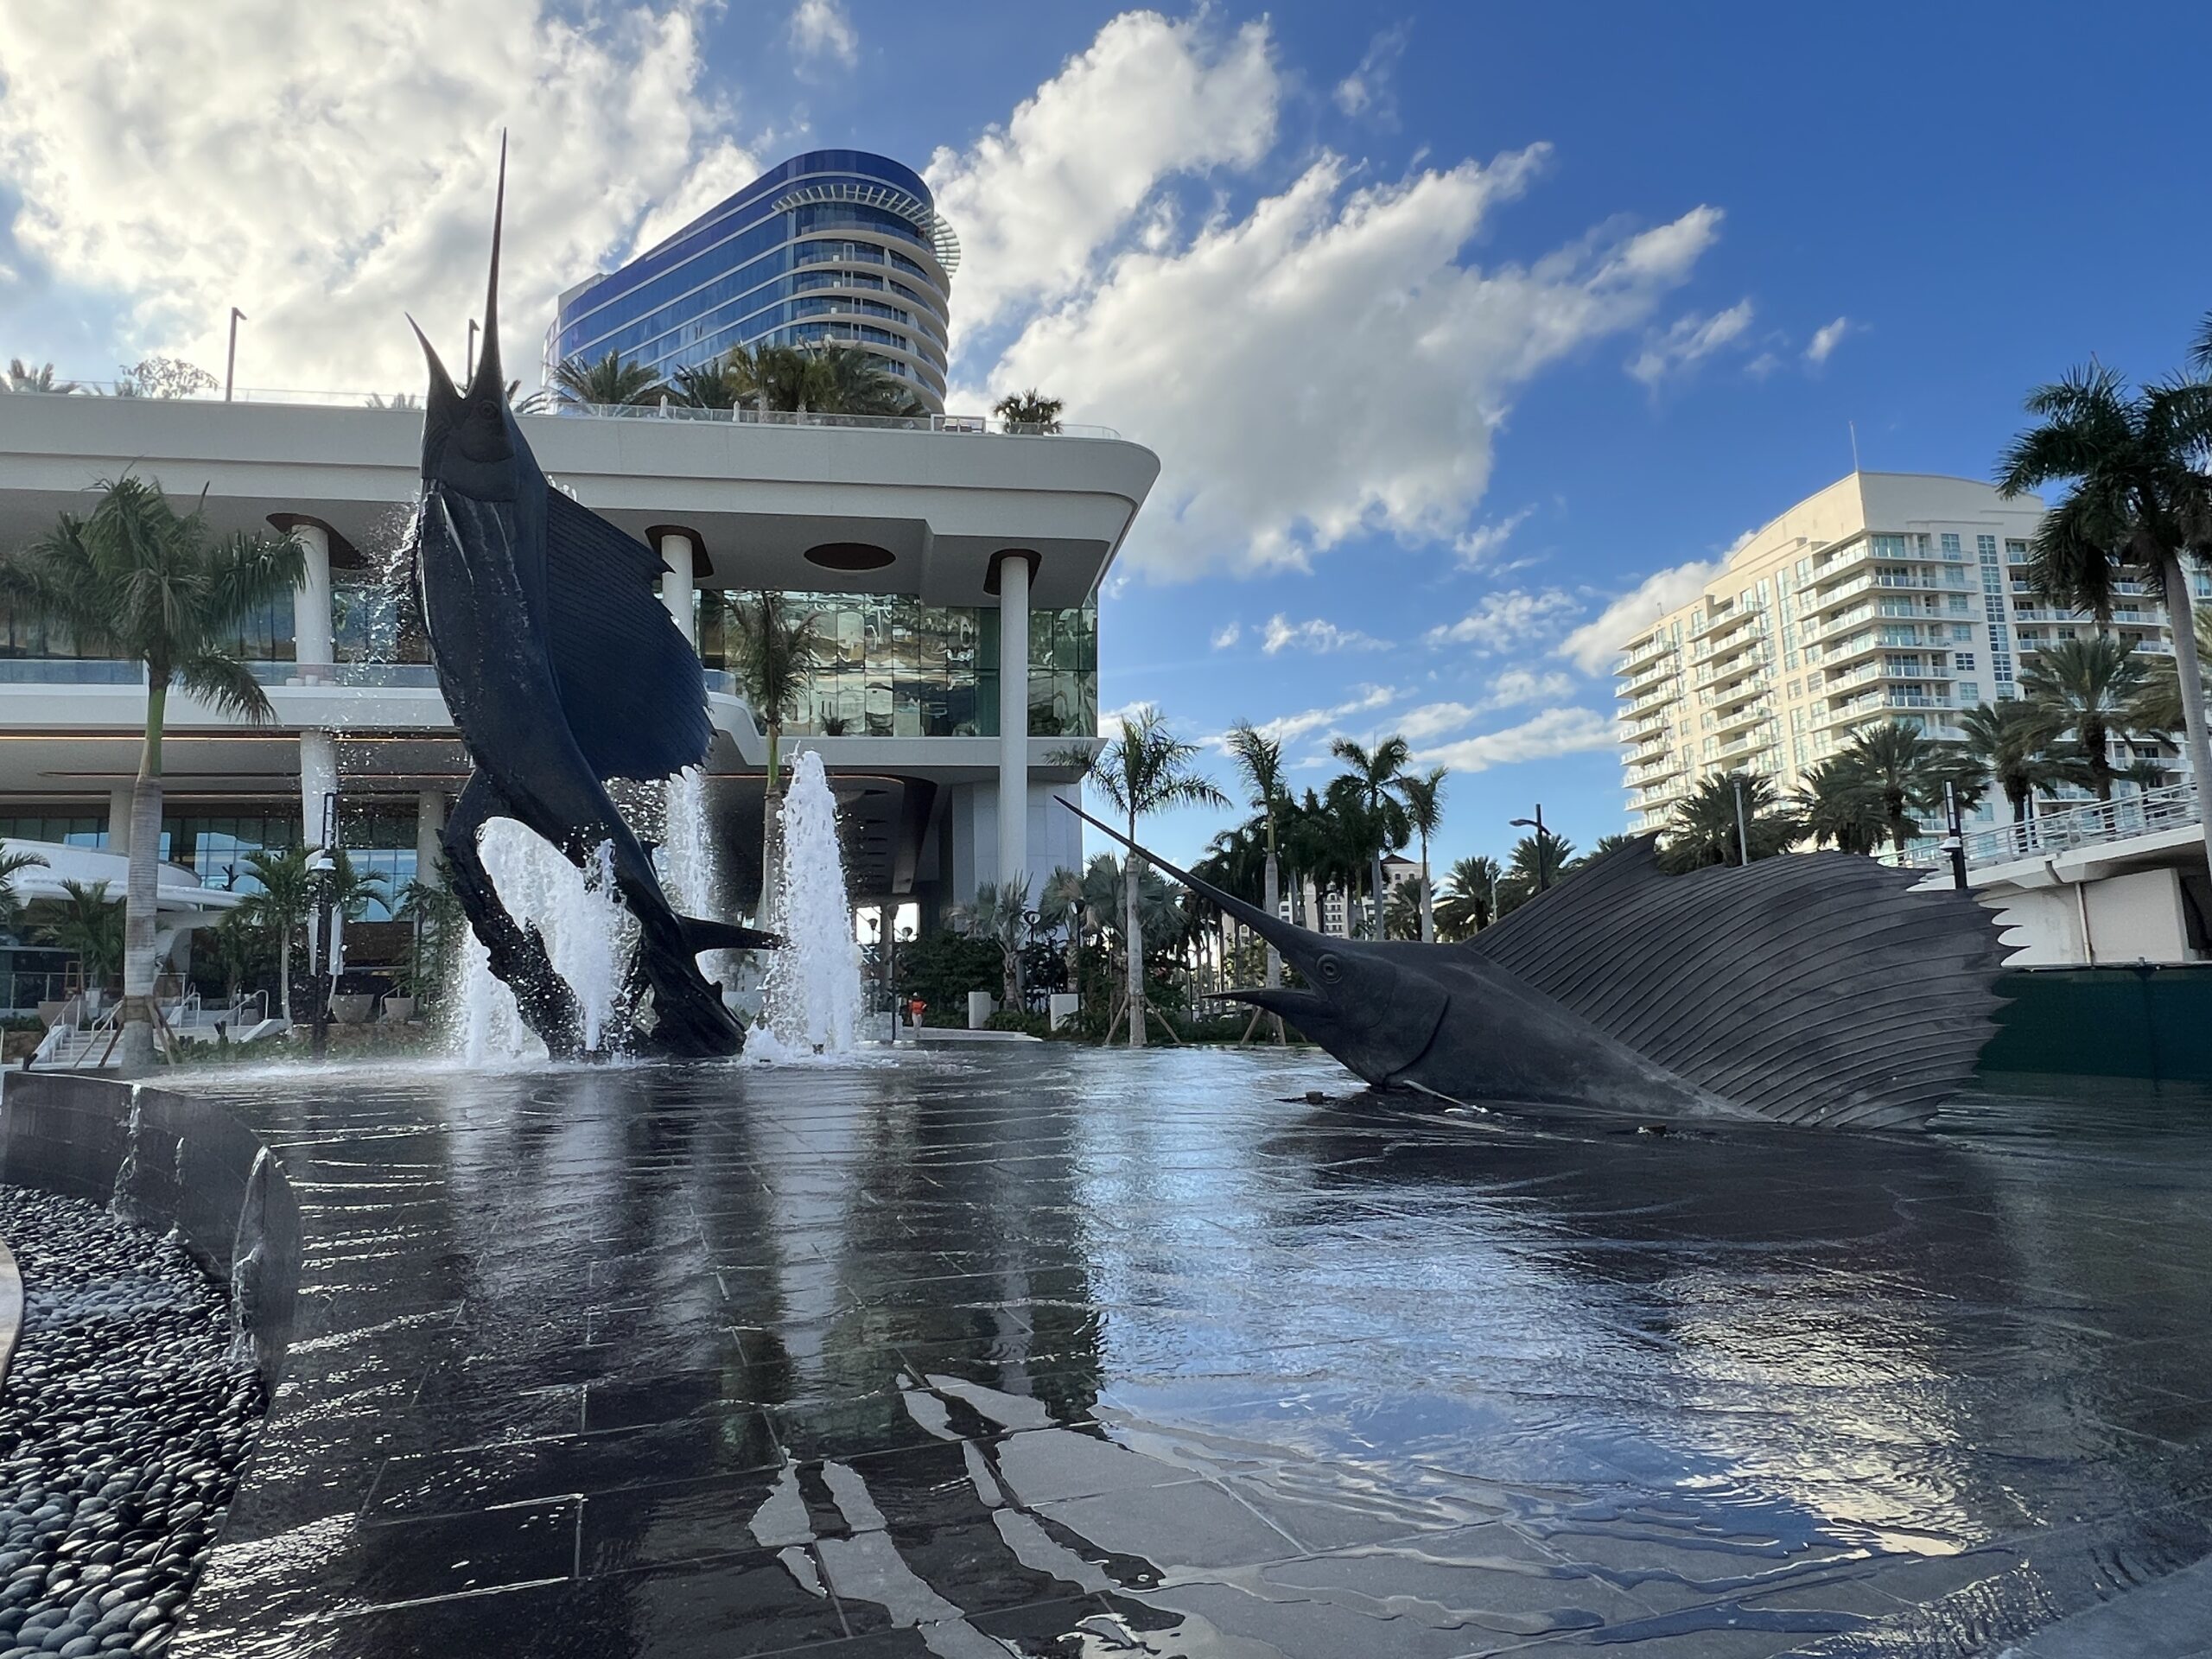
Artist Kent Ullberg’s striking 1991 installation, Sailfish in Three Stages of Ascending, is the focal point of the convention center plaza. The massive bronze sculptures, set within a black tile water feature, pay tribute to Florida’s marine environment and the dynamic energy of the surrounding coastal ecosystem. The installation serves as an iconic and welcoming landmark for visitors, reflecting Broward County’s relationship with, and connection to, the sea.
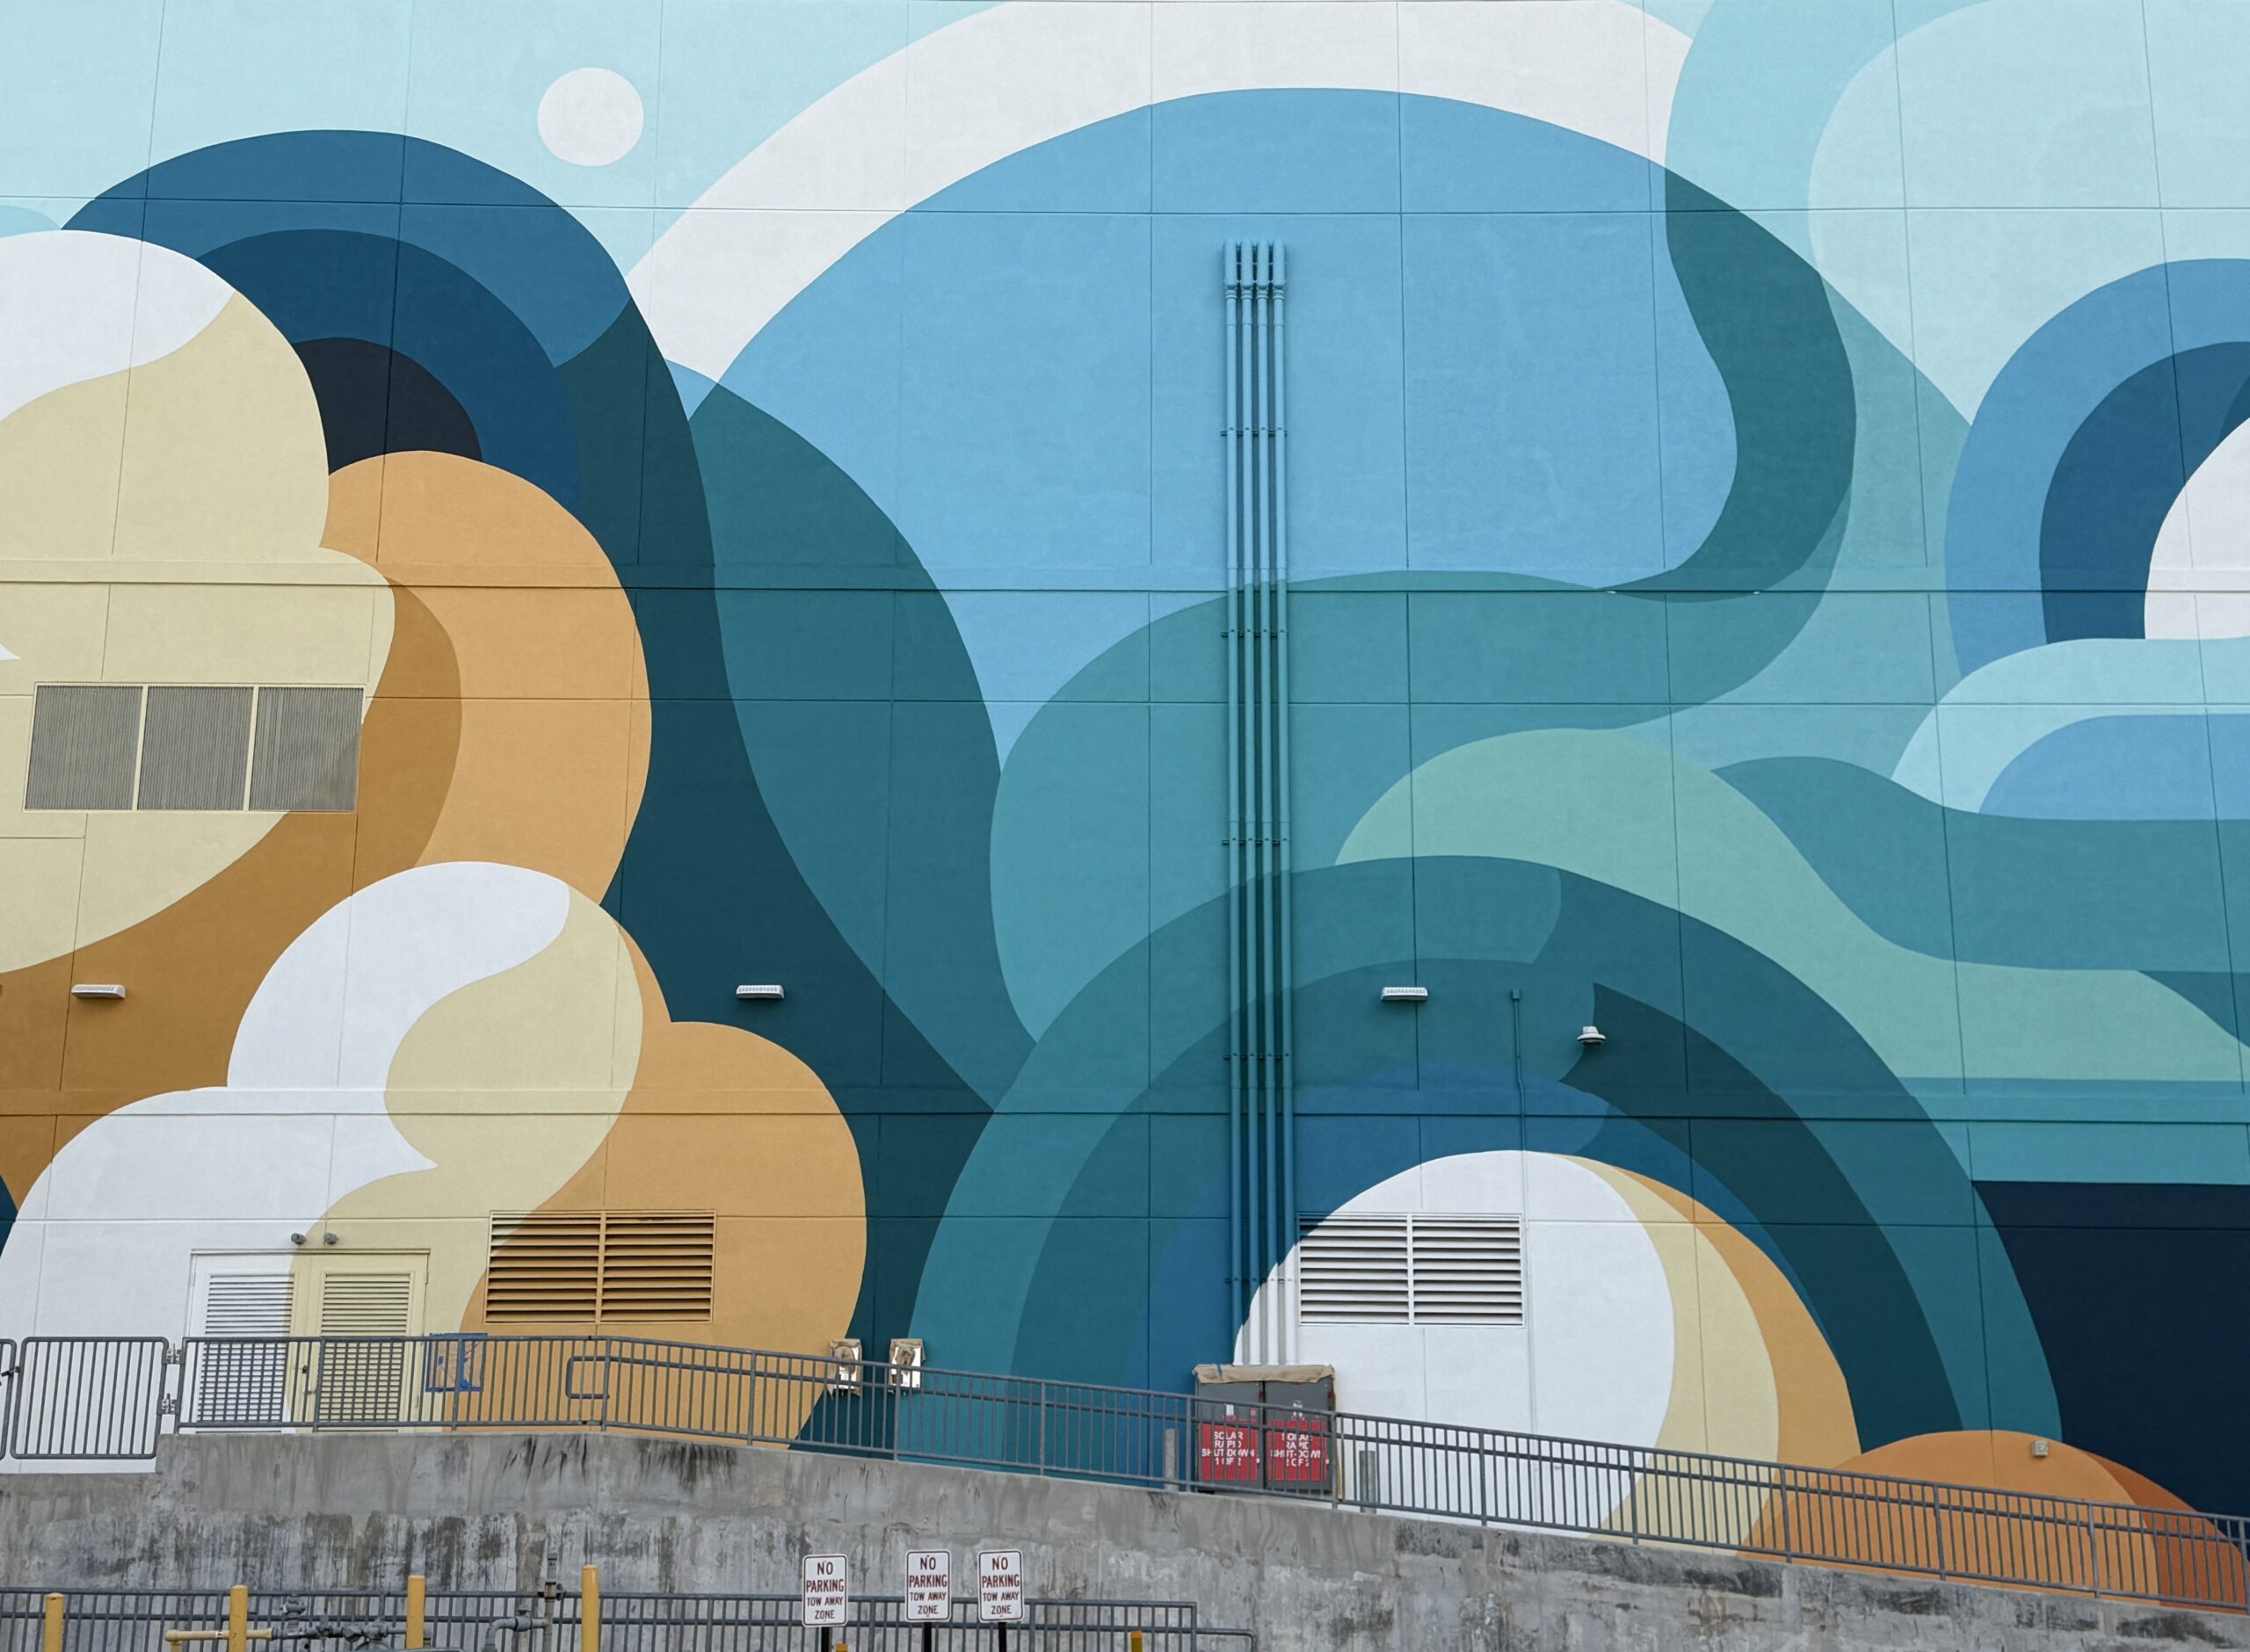
The expansive, ocean-inspired mural by artist Jeremy Jarvis, utilizes fluid, wave-like geometry and a gradient palette of oceanic teals and hues of blues and greens to break up the building’s expansive industrial facade. The organic, sweeping lines of the artwork visually mirror South Florida’s coastal environment while injecting a dynamic, modern energy into the surrounding streetscape.
All images and video courtesy of the Omni Fort Lauderdale Hotel, Visit Lauderdale, and Broward County Cultural Division.